


BEDS4
BATHS4 full 2 partial
SQUARE FEET2,459
MLS#PAPH2619670
STATUSACTIVE
PROPERTY TYPEResidential - Townhouse
SUBDIVISIONGERMANTOWN (WEST)
SCHOOLPHILADELPHIA CITY
Property Description
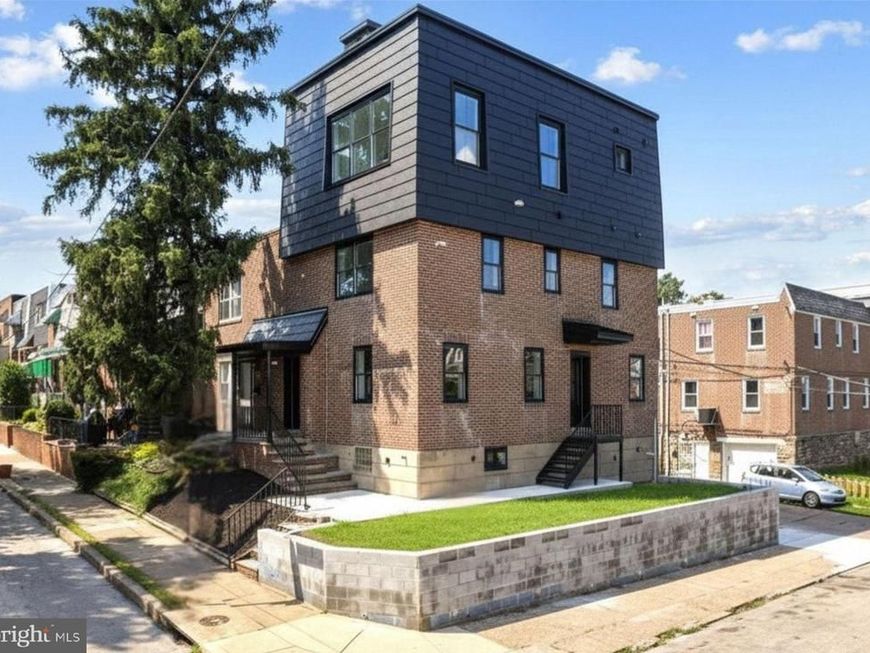
Welcome to 6101 Gardenia Street, a completely reimagined end-of-row townhome on a desirable corner lot in the West Central Germantown neighborhood of Philadelphia. Set on a well-loved, tree-lined block, this exceptional home pairs timeless curb appeal with modern luxury. A classic brick façade, covered front entryway, and private rear driveway with off-street parking for two cars create a warm and inviting first impression. Completely renovated from top to bottom, every detail has been thoughtfully selected, making this home truly move-in ready. Step inside to engineered hardwood flooring throughout and a sun-drenched, open-concept living room featuring a sleek linear electric fireplace and an abundance of natural light from windows on multiple exposures, a unique advantage of this corner property. Throughout the home, you'll find all-new windows, recessed lighting, and designer finishes that create a bright, sophisticated atmosphere. The chef's kitchen is designed for both everyday living and entertaining, featuring contemporary white shaker cabinetry, quartz countertops, stainless steel Bosch appliances, under-cabinet lighting, a spacious center island, generous counter space, and abundant storage. A convenient first-floor powder room completes the main level. The second floor offers two generously sized bedrooms, a beautifully appointed hall bathroom with a tub, and a conveniently located stacked washer and dryer. One bedroom features its own private en-suite bath with a walk-in shower, making it an ideal guest suite or private space for family members. Occupying the entire third floor, the primary suite is a true private retreat. This expansive sanctuary is flooded with natural light from walls of windows on both sides of the home and features an incredible walk-in closet. The spa-inspired bathroom offers a double vanity, oversized walk-in shower with dual shower heads, soaking tub, and a private water closet. Just outside the suite, a wet bar with a beverage cooler provides the perfect spot for your morning coffee or evening cocktail before stepping onto the spectacular rooftop terrace, an ideal space to relax or entertain under the stars. A conveniently located powder room on this level allows guests to easily access a restroom while enjoying the rooftop without entering the primary suite, making the space perfect for entertaining. The fully finished walk-out lower level offers incredible flexibility to fit your lifestyle. Whether you envision a media room, home office, fitness space, guest suite, or recreation room, this level delivers. Complete with a wet bar, beverage cooler, full bathroom with a walk-in shower, and a fourth bedroom, it also features its own private rear entrance leading to a custom built-in mudroom, making it an excellent option for multigenerational living, guests, or work-from-home convenience. Outside, the rear patio offers a unique opportunity to personalize your outdoor living space. Buyers may choose to have the yard professionally sodded or paved for an additional fee and work directly with the builder to create the backyard oasis that best suits their lifestyle. Residents enjoy easy access to the shops and restaurants along Germantown Avenue, nearby Weaver's Way Co-op, Vernon Park, Awbury Arboretum, and the miles of hiking and biking trails in Wissahickon Valley Park. Commuters will appreciate the nearby regional rail stations, Lincoln Drive, Route 1, and convenient access to Center City, Chestnut Hill, and the surrounding suburbs. Buyers are drawn to Germantown for its rich history, vibrant community, beautiful tree-lined streets, and exceptional value compared to neighboring Northwest Philadelphia communities.
Property Features
Property Type: Residential - Townhouse
Basement: Yes
Basement: Fully Finished, Outside Entrance, Walkout Level
Cooling: Central A/C
Fireplaces: 1
Fuel Type: Natural Gas
Heating: Forced Air
Home Style: Straight Thru
Lot Size: 0.04 Acres
Stories: 4.0
Taxes: $2,459
Year Built: 1950
Feature Descriptions
Additional Structures: Above Grade, Below Grade
Electric: 200+ Amp Service
Exterior: Masonry, Brick, Other
Fireplace: Electric
Lot Dimensions: 0.04 Acre(S)
Municipality: PHILADELPHIA
Parking Notes: 2 Total Parking Spaces
Sewer: Public Sewer
SQFT Above Finished: 2459
SQFT Total Finished: 2459
Structure Type: End of Row/Townhouse
Total Garage/Parking Spaces: 2
Water: Public
Local Schools
School District: PHILADELPHIA CITY
Listed By / Shown By
Listed By
Agency Name: BHHS Fox & Roach-Center City Walnut
Agency Phone: 2156276005
Shown By
Agent Name: Mike Thomas
Agent Phone: (717) 332-0823
Agency Title: Berkshire Hathaway HomeServices Homesale Realty

 First American
Estimate Your Payment
Estimated Payment
$ 1,511.36 per month $1,155.07 Principal & Interest $204.92 Property Tax $151.38 Homeowner's Insurance


 Corporate Office - 215 S Centerville Rd. Lancaster, PA 17603
6101 Gardenia Street | MLS# PAPH2619670
This townhouse located at 6101 Gardenia Street, Philadelphia, PA 19144 is currently listed for sale with an asking price of $519,000. This property was built in 1950 and has 4 bedrooms and 4 full and 2 partial baths with 2459 sq. ft. Gardenia Street is located in the GERMANTOWN (WEST) subdivision within the PHILADELPHIA CITY school district. Search GERMANTOWN (WEST) real estate on www.yorkpahomes.com today.